
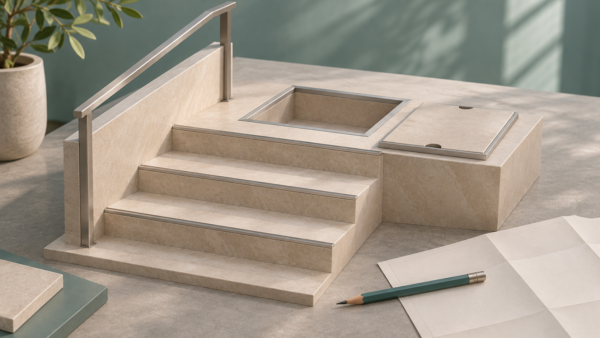
Planning Maintenance Access for Compact Hidden Lifts
Plan maintenance access for compact hidden platform lifts, checking panel fixings, service hatches and structural interfaces before the surrounding building details are settled.
Collaborative sales strategies for compliant lifts in heritage settings

An effective accessibility lift sales strategy is not just about product selection, it’s about precision teamwork and clear communication from enquiry to handover.
At Sesame Access, we combine decades of experience in accessibility engineering with a structured, client-focused process that ensures Equality Act 2010 compliance and architectural harmony for every site, including complex heritage architecture and listed-building access environments.
This approach builds on the principles described in our Knowledge Hub article, How Sesame Access Manages Complex Lift Projects from Design to Delivery, and aligns with insights shared in Smart SEO for Accessibility Lift Companies. Together, these frameworks shape a consistent sales-to-delivery experience that prioritises people, process, and precision.
Our integrated five-step workflow ensures that every project moves from idea to installation smoothly:
This clear sequence reduces delays, improves coordination, and ensures each client receives a compliant, elegant lift solution.
Heritage and listed-building environments pose unique challenges: restricted pit depths, limited structural modifications, and strict visual preservation requirements. Close cooperation between our sales and engineering teams ensures technical accuracy while preserving original architecture.
Products such as the Westminster Equality Act Lift and Mayfair Stairlift are frequently chosen for their ability to blend into existing structures while remaining fully Equality Act 2010 compliant. This collaborative approach builds client confidence and protects architectural integrity.
At Sesame Access, every stage of our sales process is supported by transparent communication:
These measures foster accountability and give clients confidence that their accessibility lift is progressing as planned.
A defined process enhances scalability. As Sesame Access expands across sectors, from universities and museums to retail and private residences, consistent communication and data capture ensure that no client or technical detail is ever lost.
Each project becomes part of a growing knowledge ecosystem, enabling faster responses, stronger relationships, and replicable excellence.
Q 1: How long does the full process take from consultation to installation?
Typically 16 to 24 weeks, depending on site complexity and heritage constraints.
Q 2: How is Equality Act 2010 compliance ensured?
Our design and engineering teams follow national accessibility standards and maintain traceable documentation throughout each project.
Q 3: What types of buildings does Sesame Access specialise in?
We regularly work within heritage sites, listed buildings, and public venues requiring bespoke, concealed platform lifts.
Q 4: Can clients review design proposals before installation?
Yes. Clients receive full technical drawings and finish samples during the design-approval phase before manufacturing begins.
To experience a people-first, collaborative sales process that delivers compliant and elegant accessibility solutions, book a Teams meeting with one of our Project Managers.
Udostępnij
Plan maintenance access for compact hidden platform lifts, checking panel fixings, service hatches and structural interfaces before the surrounding building details are settled.
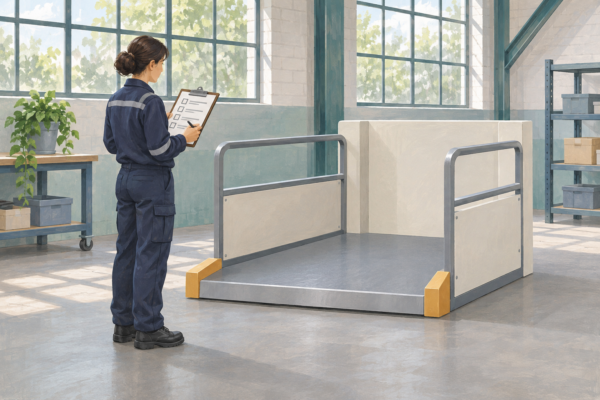
Before a bespoke platform lift leaves the factory, agree what to witness, record assembly and function checks, and assign any checks that depend on installation.
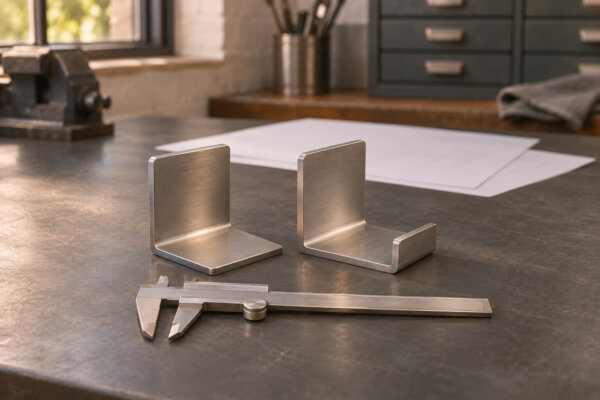
A practical guide to deciding when bespoke platform lifts can share a bracket, with checks for movement, tolerances, service access and drawing revisions.