
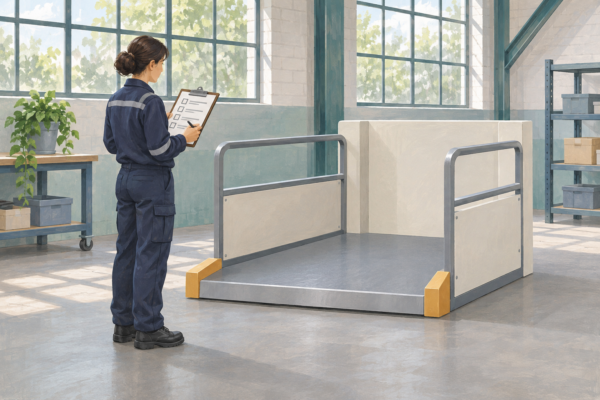
Platform Lift Factory Acceptance Checks
Before a bespoke platform lift leaves the factory, agree what to witness, record assembly and function checks, and assign any checks that depend on installation.

How to design platform lifts in restricted spaces where standard solutions fail
Solving wheelchair access challenges in tight external areas requires whole-journey engineering, not isolated components
Turning circles, gate sequencing, and fall-protection usually dictate feasibility
Early spatial modelling and visualisation prevents redesign and planning risk
When pavement access, heritage ironwork, and building regulations collide in just a few square metres, standard accessibility solutions fail. This guide shows how bespoke platform lift engineering solves extreme space constraints while maintaining safety, compliance, and dignity of use.
In tightly constrained external environments, accessibility is rarely limited by lift travel height alone. Instead, success depends on how approach routes, platforms, gates, barriers, and surrounding architecture are engineered to work together as a single system. This article explains how Sesame Access approaches these challenges using bespoke design methodologies developed specifically for restricted external spaces.
External access routes often combine multiple constraints that cannot be solved independently:
Pavements that limit encroachment and turning space
Narrow landing bridges connecting gates to lift platforms
Existing ironwork or glazing that cannot be altered
Fall risks adjacent to drop-offs or voids
Headroom restrictions below three metres
In these conditions, even well-established solutions such as the Windsor Lift may need to be re-engineered into a fully bespoke configuration.
Solving wheelchair access challenges in tight external areas requires redesigning the entire access journey, not just the lift.
Where space is limited, platforms are engineered to the minimum usable dimensions rather than nominal standards. Typical strategies include:
Reducing platform length to 1400mm where justified
Prioritising straight-line entry over circular turning
Aligning access routes diagonally to available space
These principles are frequently informed by constrained urban precedents such as the Pimlico Lift.
In external locations, achieving a full 1500mm turning circle is often impossible without obstructing public space. Solutions may include:
Reorientating gate swing directions
Staggering gate and platform clearances
Designing straight-through access paths
This approach allows compliant, usable access while respecting site boundaries.
Safety systems in tight external installations must operate as a coordinated whole.
External access routes commonly require:
A manual pavement gate
An automatic landing gate
An automatic on-platform gate
These elements must be interlocked to prevent clashes, uncontrolled movement, or unsafe opening sequences. This coordinated logic underpins solutions such as the Westminster Equality Act Lift.
Where lift platforms sit adjacent to voids or drop-offs, additional protection may be required:
Continuous handrails or glass infill panels
Flush-mounted edge protection aligned to surrounding architecture
Toe-guards to prevent foot slippage
All protective elements must integrate visually and structurally with the existing environment.
In highly constrained sites, two-dimensional drawings rarely reveal the true interaction between gates, platforms, and circulation routes.
Sesame Access often uses early-stage spatial modelling and interactive visual tools to test geometry before detailed design. This approach is explored further in
3D staircase visualisation for architects, which demonstrates how early visual validation reduces redesign and planning risk.
In some scenarios, a platform lift may not be the only viable solution. Where vertical travel is minimal and architectural constraints are severe, retracting stair mechanisms may provide a better outcome.
A detailed comparison of these approaches is covered in
Domestic platform lift vs retracting stairs access options, which explains how to select the correct strategy based on space, usage, and safety requirements.
While every project is bespoke, common technical thresholds include:
Minimum usable platform length from 1400mm
Clear straight-line access routes from 800mm
Headroom constraints below 3.0 metres limiting rising barriers
Mandatory fall protection at any adjacent drop
Gate logic designed to prevent simultaneous conflicts
Structuring these constraints early allows solutions to be engineered rather than compromised.
| Constraint | Engineering Response | Reference |
|---|---|---|
| Limited platform length | Reduced bespoke geometry | Windsor Lift |
| Tight urban footprint | Rotated entry and linear access | Pimlico Lift |
| Public-facing fall risk | Integrated gates and protection | Westminster Equality Act Lift |
Yes. In restricted external environments, alternative access routes can be engineered to provide safe, usable entry without a conventional turning circle.
By engineering the entire access journey together, including gates, barriers, and circulation, rather than forcing standard components into unsuitable geometry.
Low headroom environments typically require swing or sliding gate solutions instead of rising barriers.
No. Properly engineered bespoke lifts are designed with service access, replaceable components, and long-term maintenance in mind.
As early as possible. Early involvement reduces planning risk, redesign, and abortive work.
If you are dealing with a complex or space-restricted access challenge, early technical input can prevent costly redesign.
Book a Teams meeting with a Sesame Access Project Manager:
https://www.sesameaccess.com/book-a-meeting
Udostępnij
Before a bespoke platform lift leaves the factory, agree what to witness, record assembly and function checks, and assign any checks that depend on installation.
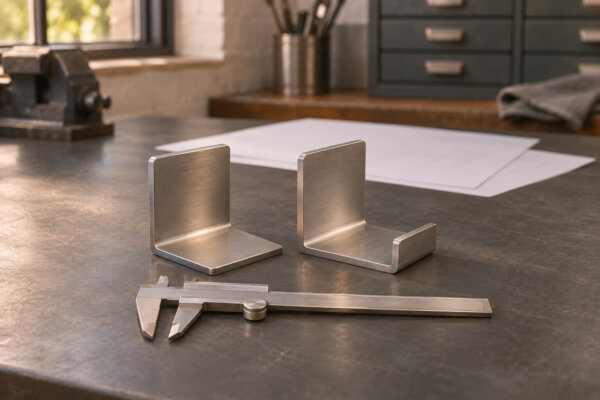
A practical guide to deciding when bespoke platform lifts can share a bracket, with checks for movement, tolerances, service access and drawing revisions.

A planning guide for New York City platform lifts covering DOB filings, installer licensing, first inspection and the roles to agree before procurement.